
100 Keyes, 1926 - 2026
SIGN UP Login/Register
11156 Spring Point Circle , Riverview, FL 33579 Photo
New
11156 Spring Point Circle , Riverview, FL 33579 Photo
New
11156 Spring Point Circle , Riverview, FL 33579 Photo

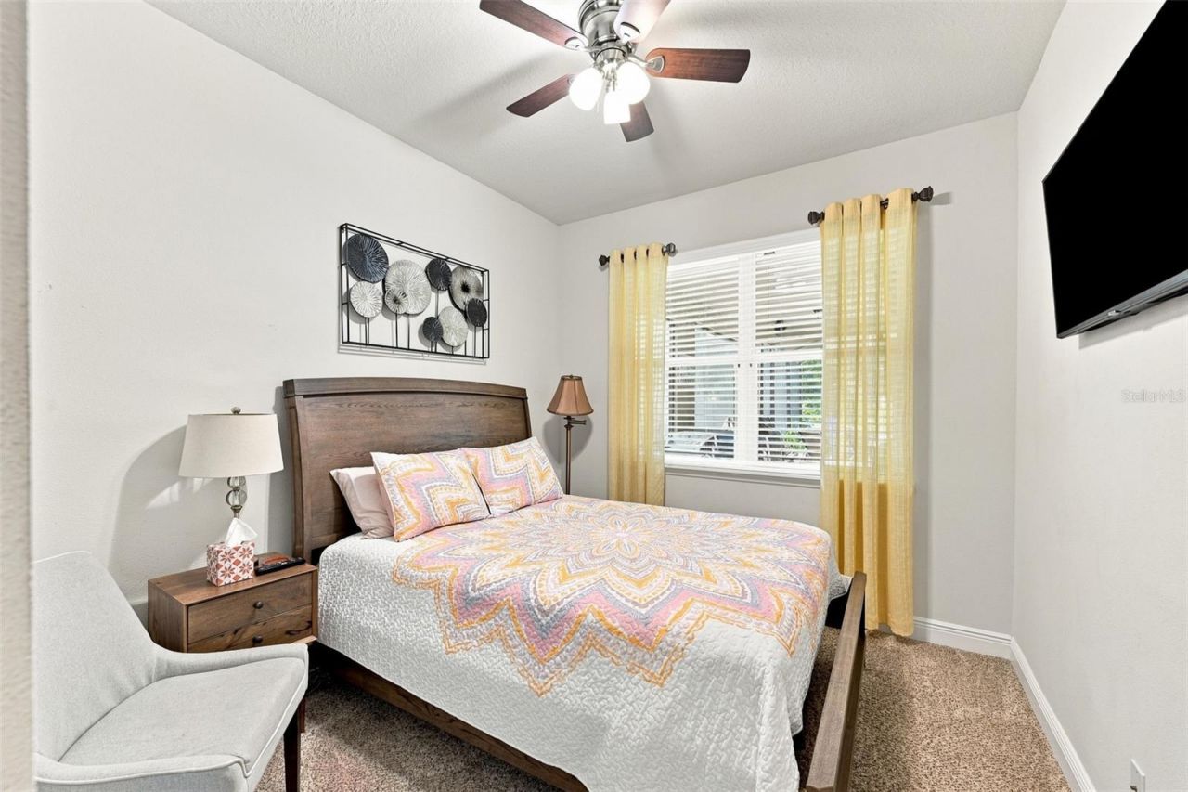
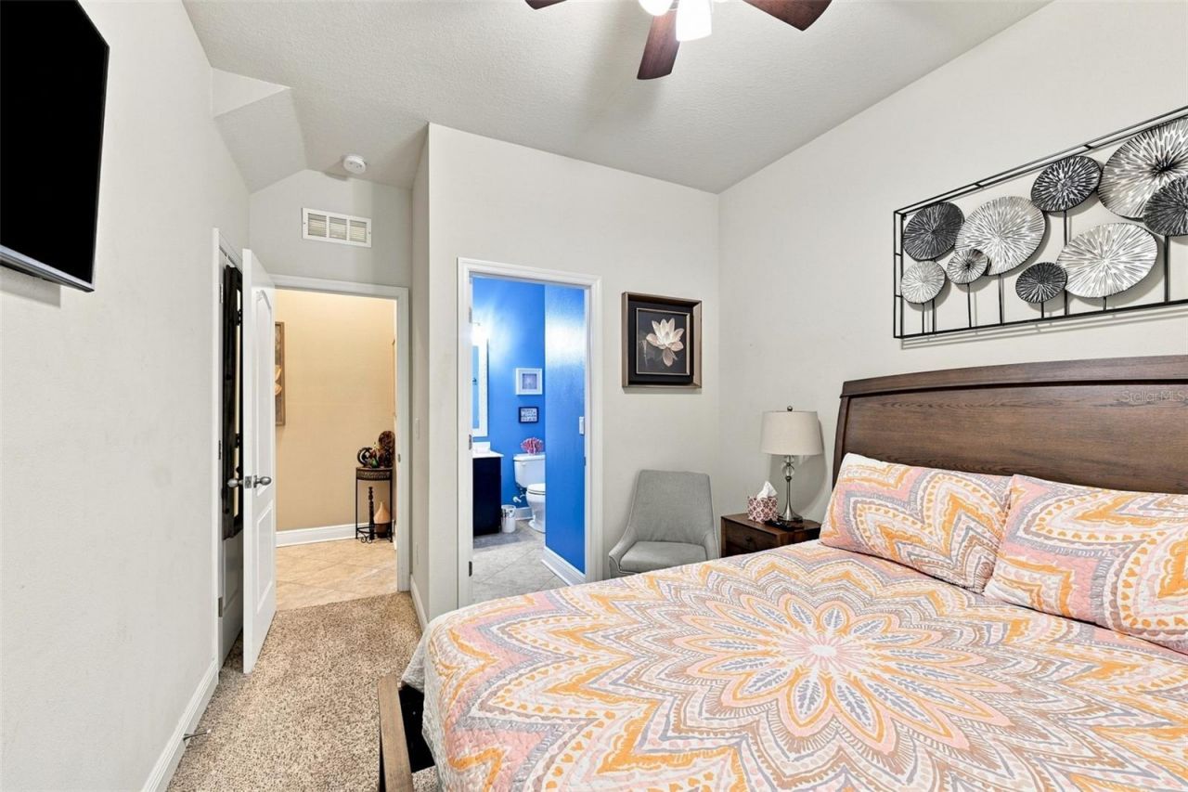
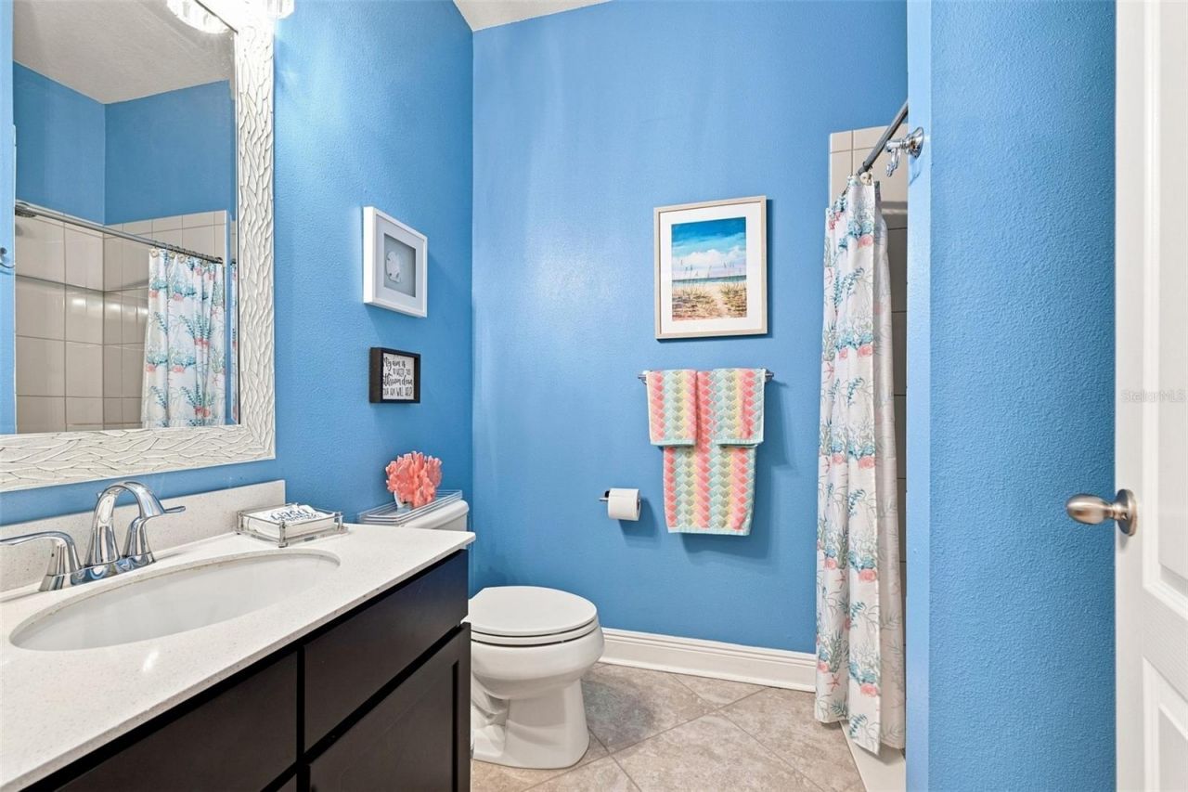
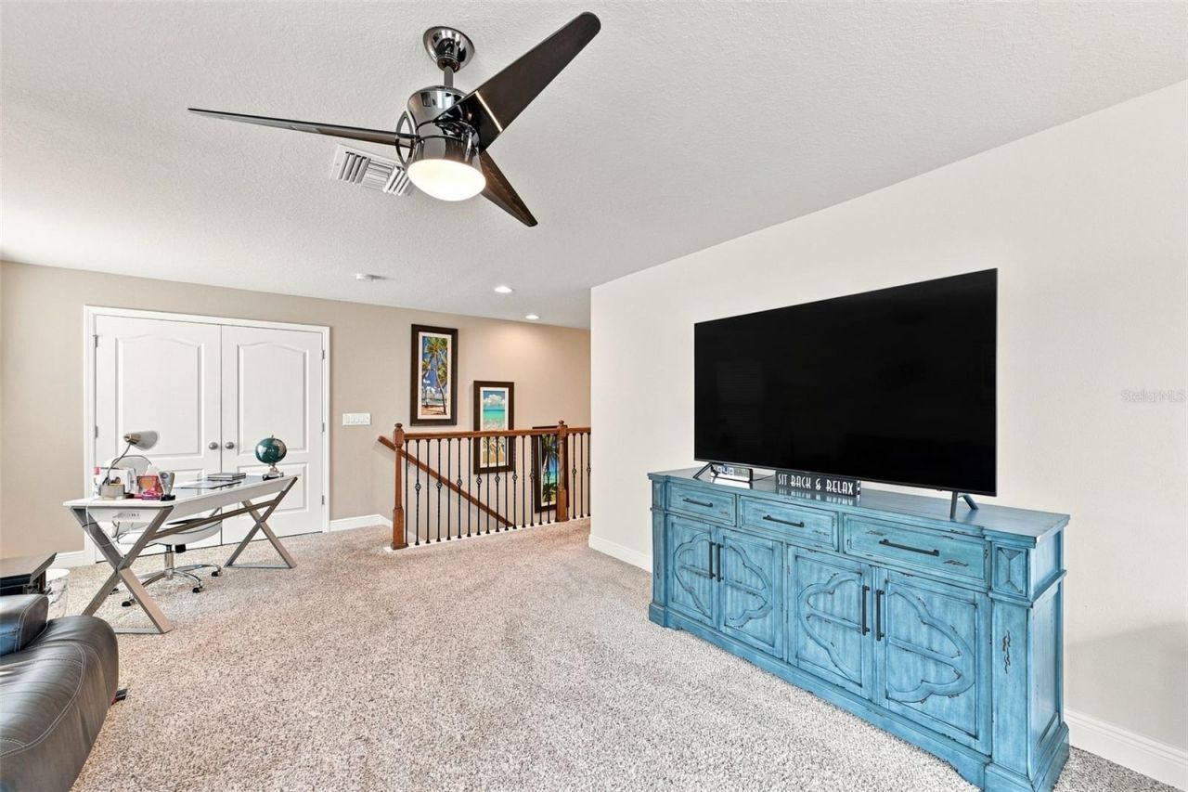
54 Total Photos [Click to View All]

11156 Spring Point Circle Riverview, FL 33579
$549,900
  • Beds
    5
  • Baths
    3 full
  • Total Square Feet
    3,092
  • Lot Size
    0.15 acre(s)

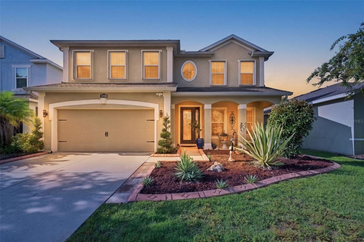
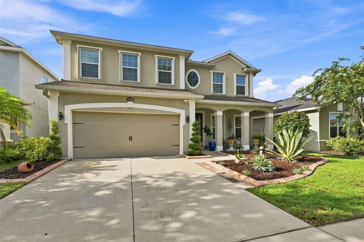
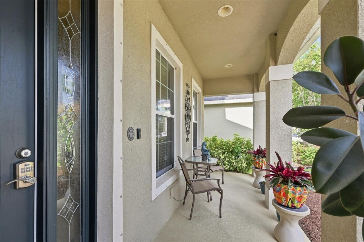
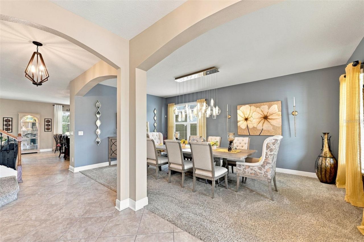
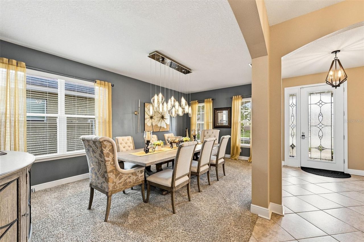
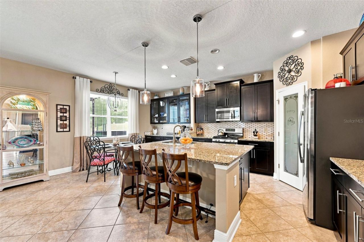
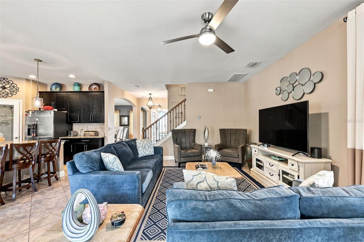
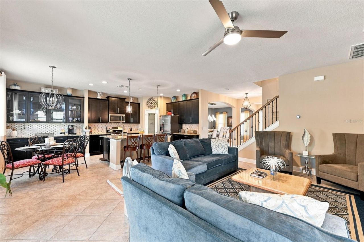
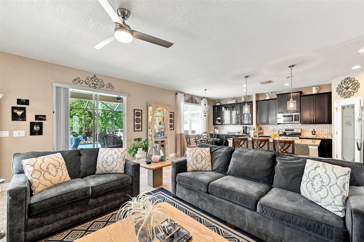
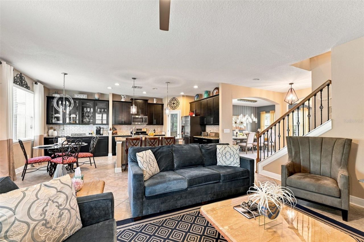
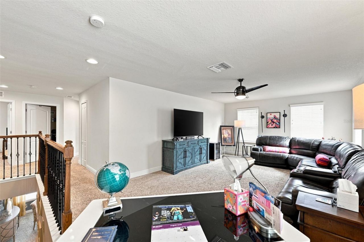
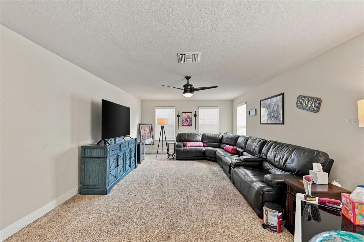
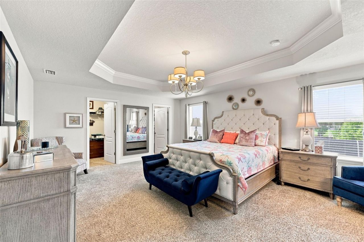
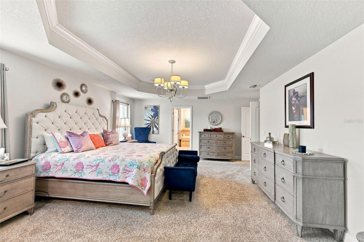
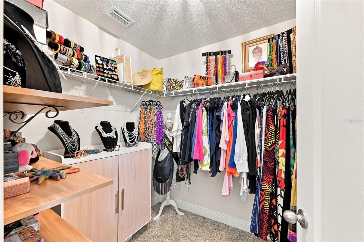
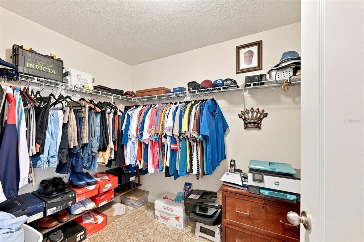
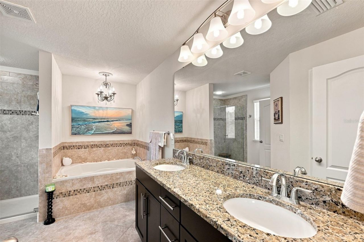
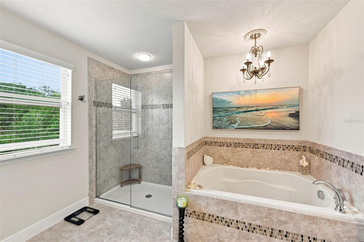
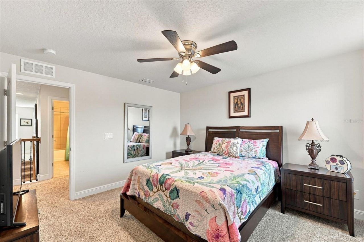
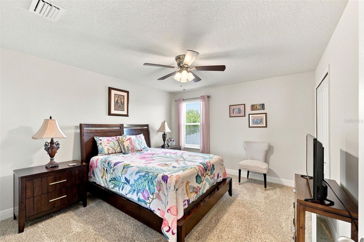
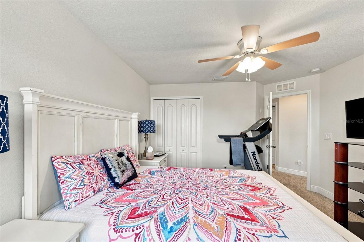
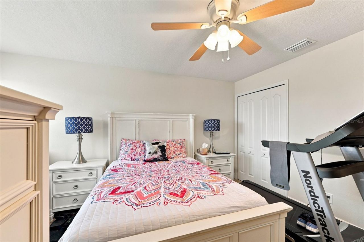
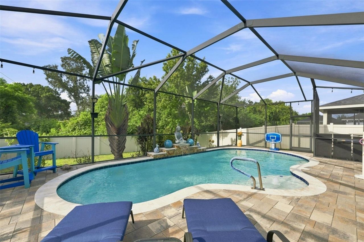
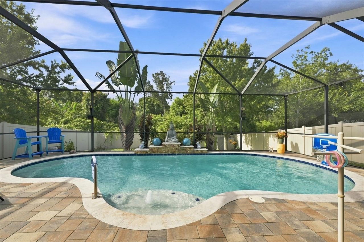
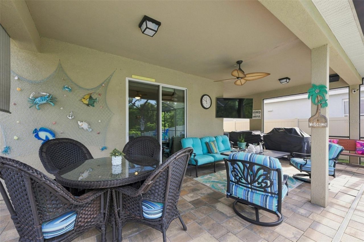
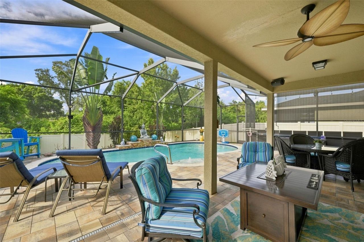
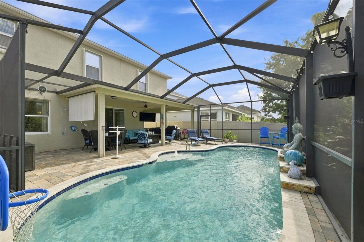
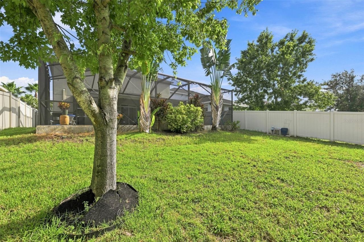
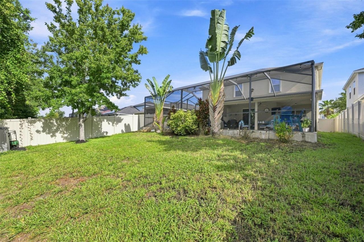
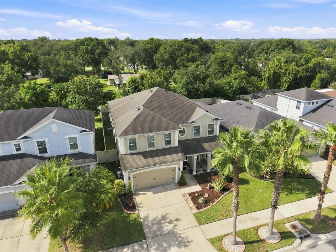
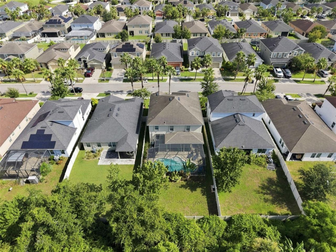
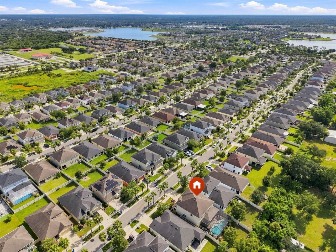
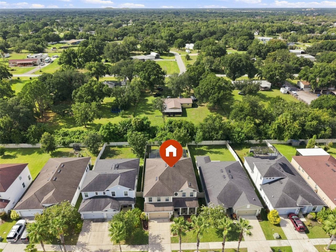
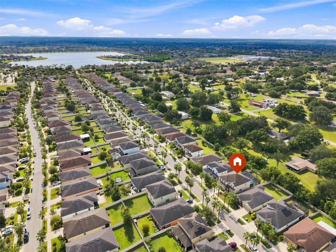
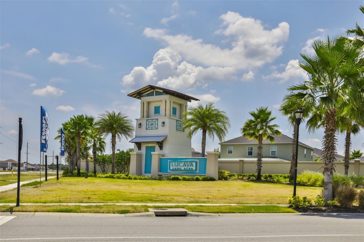
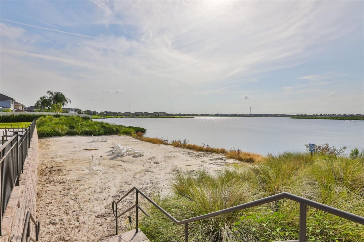
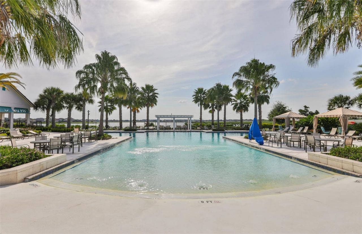
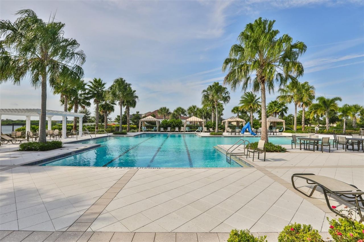
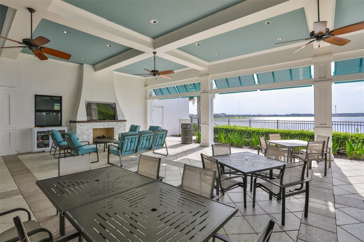
POOL. SPACE. LIFESTYLE. LOCATION. Welcome to 11156 Spring Point Circle, a beautifully appointed 5-bedroom, 3-full-bath Estero Bay model by Ryan Homes in the highly desirable Lucaya Lake Club Community. With 3,092 square feet of living space, a private saltwater pool, a spacious upstairs loft, and a first-floor en-suite bedroom, this home delivers the flexibility, entertaining space and Florida lifestyle today's buyers are looking for.The backyard is where this home truly comes alive. Step into y...

View More

Property Summary

MLS Number: TB8541376
Status: Active
Days on Market: 2
Subdivision: LUCAYA LAKE CLUB
County: Hillsborough
Bedrooms: 5
Total Square Feet: 3,092
Price Per Sq. Ft.: $178
Style: Contemporary
New Constuction: No
Waterfront: No
Property Type: Residential - Single Family
Cooling: Central Air
Fenced: Yes
Garage: 2 car attached
Heating: Central, Electric, Zoned
Lot Size: 0.15 Acres
Roof Type: Shingle
Stories: 2.0
Year Built: 2017
Taxes: $8,600
HOA Y/N: Yes

Featured Amenities

Ceiling Fans(s)
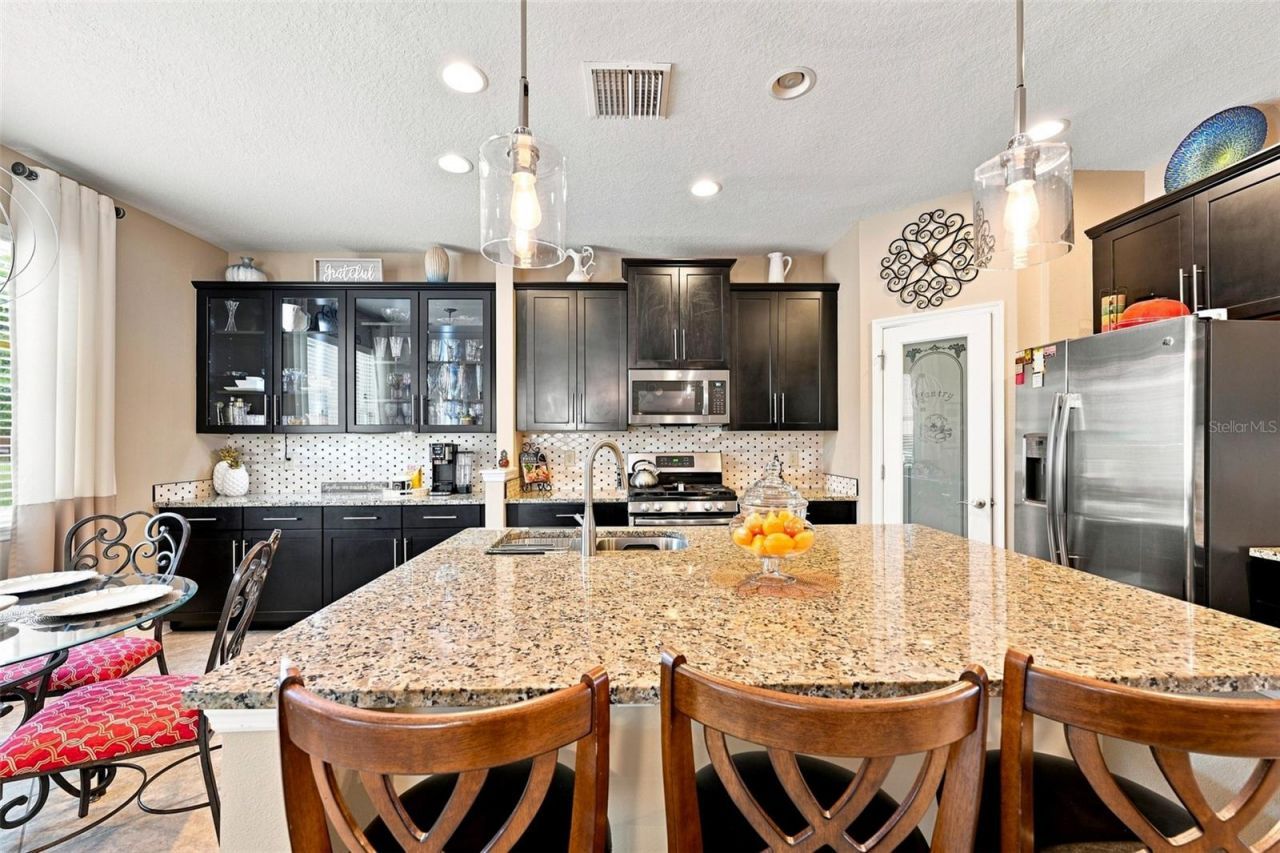
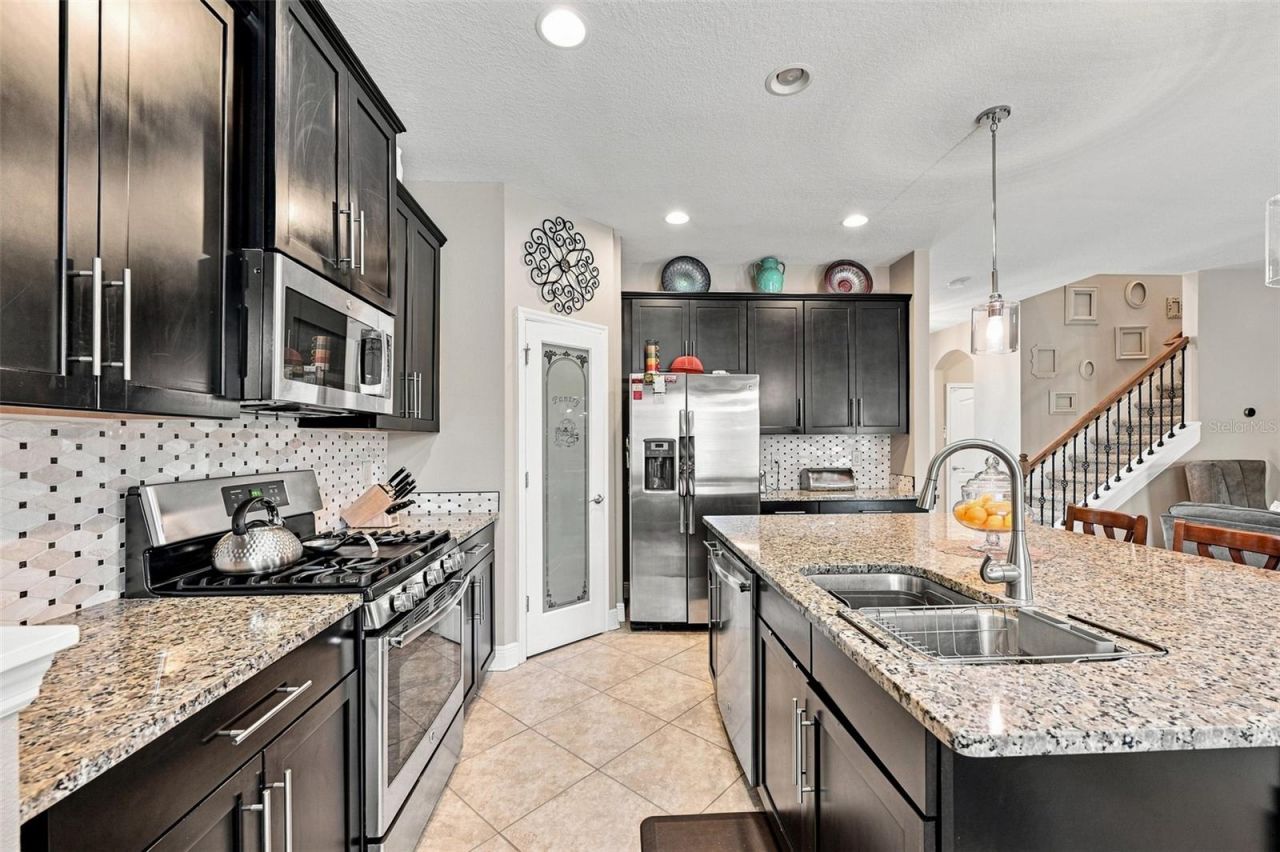
Eat-in Kitchen
Kitchen/Family Room Combo
Open Floorplan
Pest Guard System
PrimaryBedroom Upstairs
Solid Surface Counters
Split Bedroom
Stone Counters
Thermostat
Tray Ceiling(s)
Walk-In Closet(s)
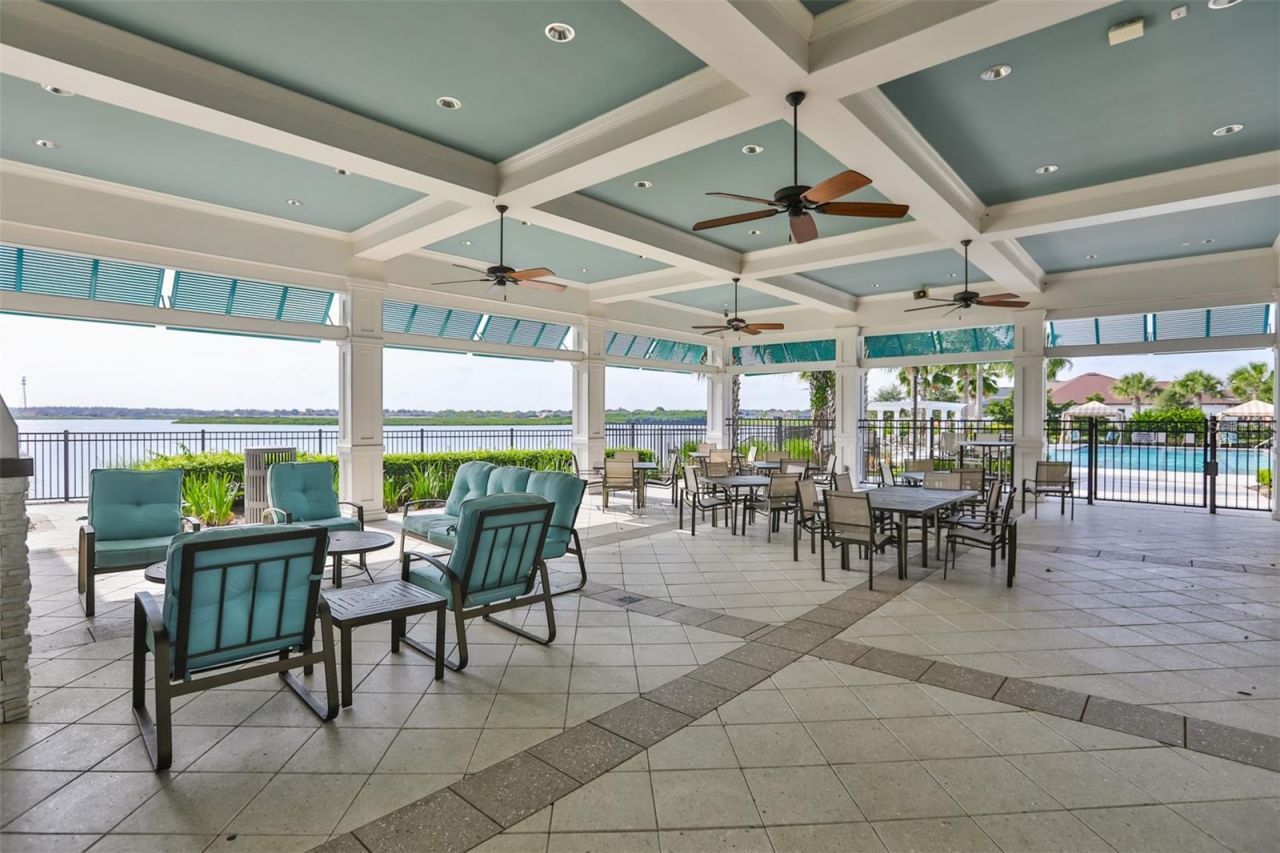
Clubhouse
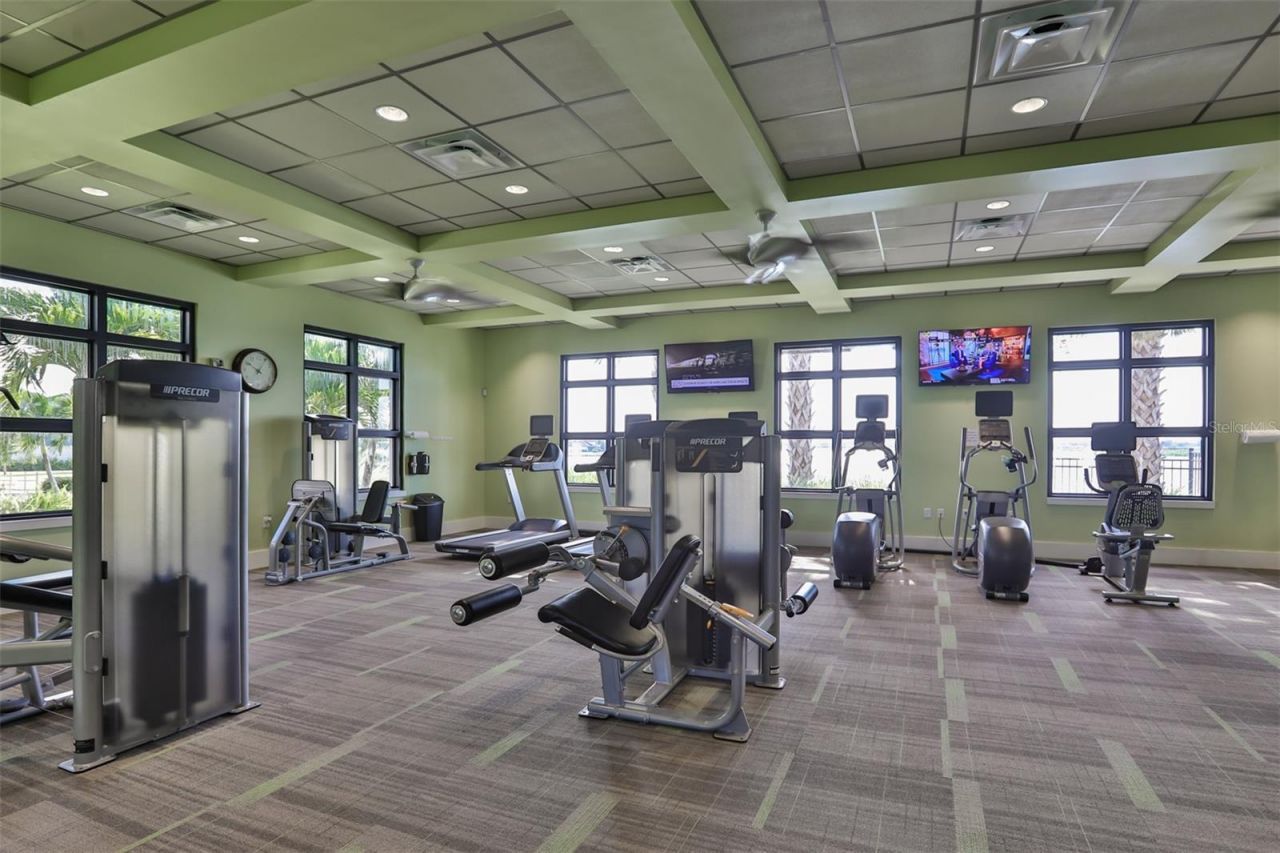
Fitness Center
Park
Playground
Pool
Vehicle Restrictions
Wheelchair Access

Property Details

Additional Rooms: Family Room, Formal Dining Room Separate, Great Room, Loft
Appliances: Cooktop, Dishwasher, Disposal, Dryer, Electric Water Heater, Exhaust Fan, Ice Maker, Range, Range Hood, Refrigerator, Tankless Water Heater, Washer, Water Softener
Builder: Ryan Homes
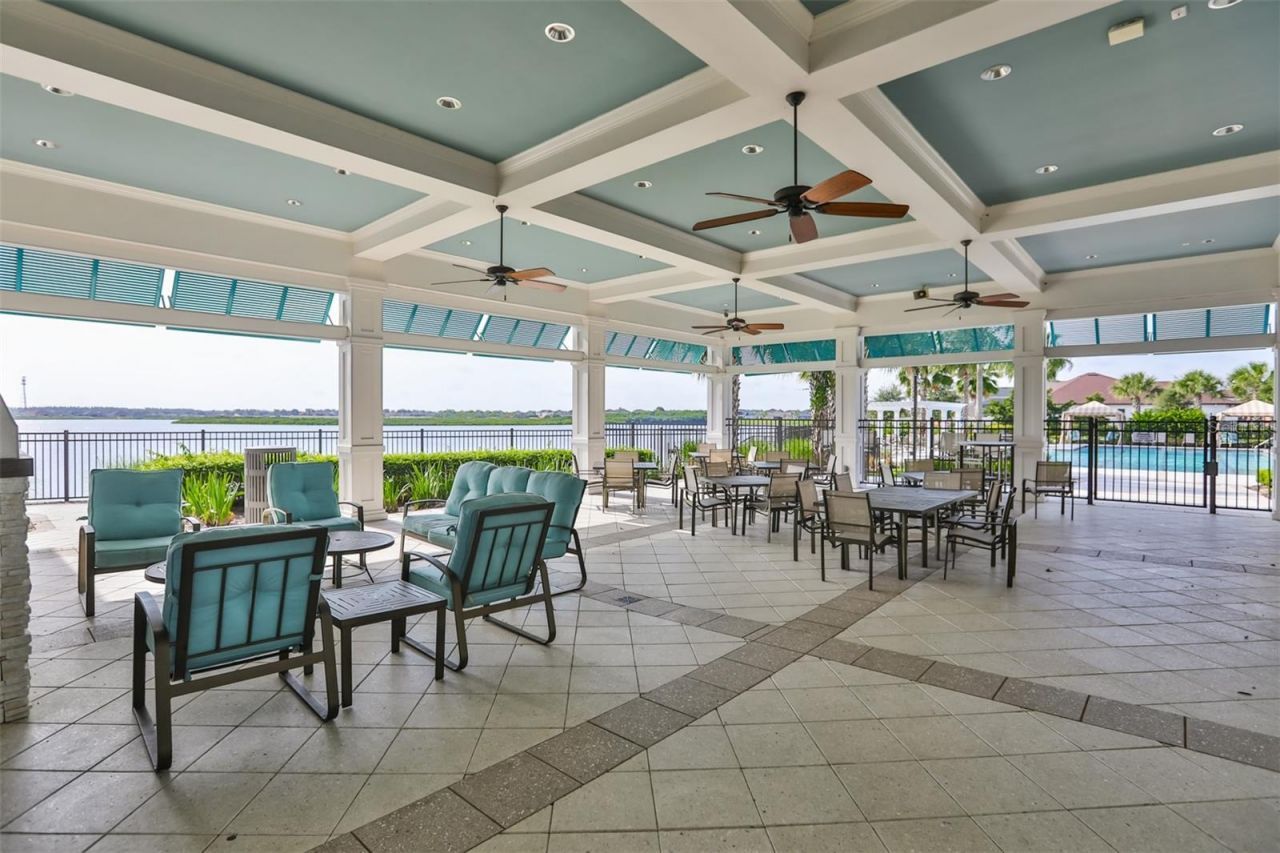
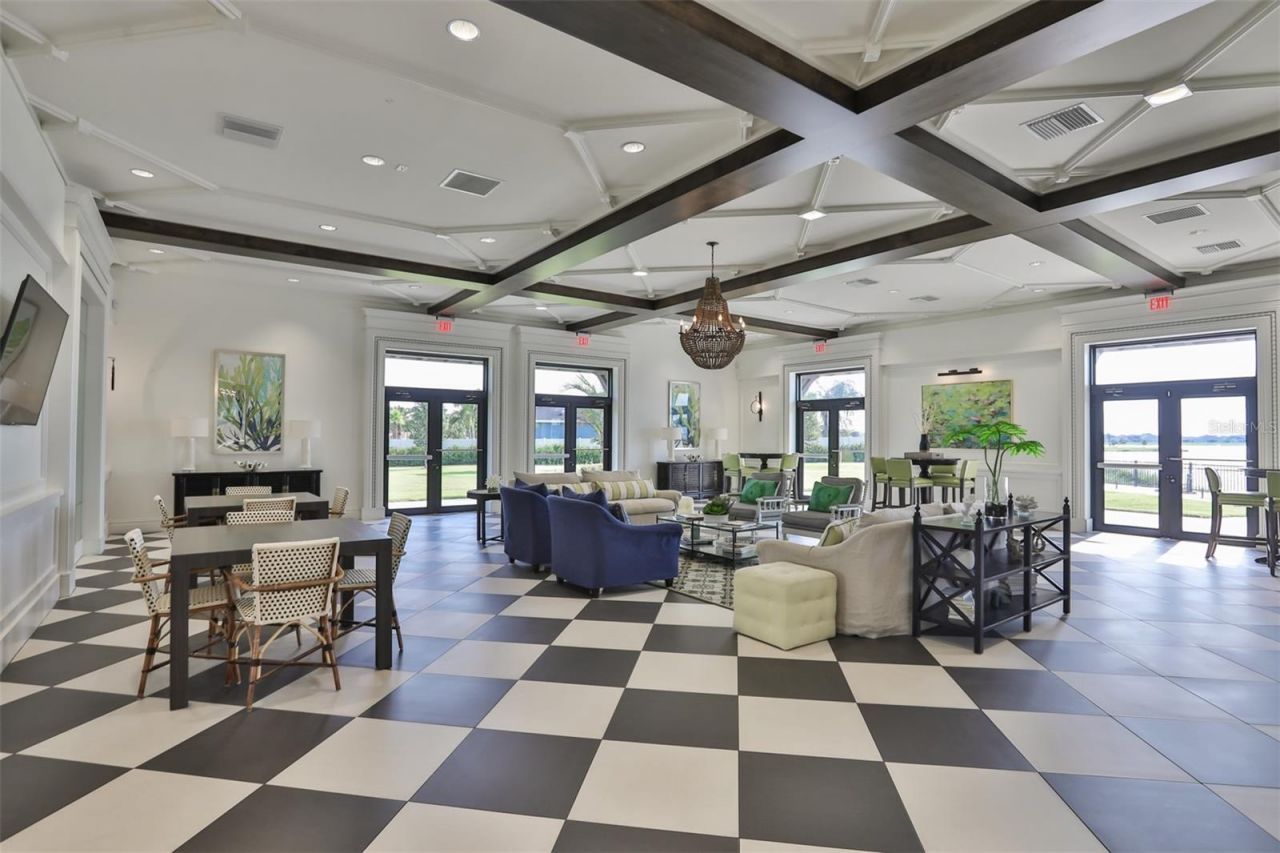
Community Features: Clubhouse, Community Mailbox, Deed Restrictions, Fitness Center, Park, Playground, Pool, Sidewalks, Street Lights
Days on Site: 2
Directions: From I-75 to exit 250, then east on Gibsonton Drive to Highway 301. Turn right on US-301 south to Rhodine Road. Turn left on Rhodine Road and 3/4 mile to Summerfield Blvd. Turn right. Spring Point Circle is the first road to the right, then make your left
Exterior: Block, Stucco
Outdoor Features: Hurricane Shutters, Lighting, Private Yard, Rain Gutters, Shade Shutter(s), Sidewalk, Sliding Doors
Fencing: Fenced, Vinyl
Flood Zone Code: X
Flooring: Carpet, Ceramic Tile, Tile
Foundation: Block, Slab
Home Style: Contemporary
Home Warranty Y/N: No
Listing Terms: Cash, Conventional, FHA, VA Loan
Lot: City Limits, In County, Landscaped, Sidewalk, Sloped
Lot Dimensions: 0.15
Model: Estero Bay
Other Equipment: Irrigation Equipment, Private Yard
Ownership: Fee Simple
Parking: Driveway, Garage Door Opener
Parking Notes: Driveway, Garage Door Opener
Patio/Porch: Covered, Enclosed, Patio, Porch
Pets Allowed: Breed Restrictions, Yes
Pets Restrictions: Pet-Related Ordinances of Hillsborough County
Pool: Heated, In Ground, Lighting, Salt Water, Screen Enclosure
Property Attached Y/N: No
Property Sub-Type: Single Family Residence
Sewer: Public Sewer
Showing Instructions: Supra Lock Box,24 Hour Notice, Appointment Only, ShowingTime
Special Sale Provisions: None
Swimming Pool: Yes
Utilities: Cable Connected, Electricity Connected, Fire Hydrant, Natural Gas Connected, Phone Available, Public, Sewer Connected, Underground Utilities, Water Connected
Vegetation: Trees/Landscaped
Water: Public
Water Access Y/N: No
Windows: Aluminum Frames, Display Window(s), ENERGY STAR Qualified Windows, Insulated Windows, Shades, Shutters
Zoning: PD
Construction: Block,Stucco

Room Sizes

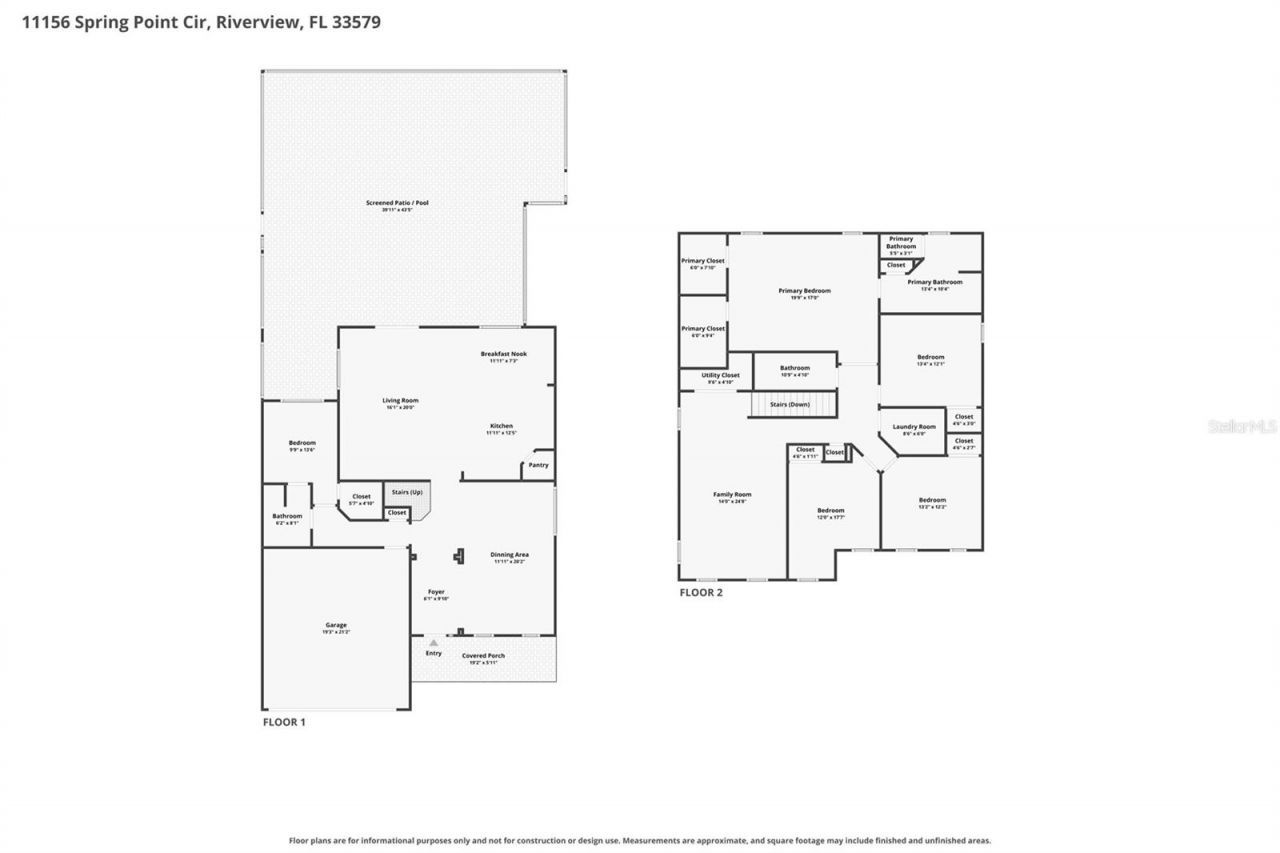
Kitchen: 12x11.1
Family Room: 16x19.11
Dinette: 12.2x8.1
Dining Room: 11.11x20
Loft: 13.8x20.6
Primary Bedroom: 19.5x15.1
Bedroom 2: 12.11x11.11
Bedroom 3: 12.1x11.11
Bedroom 4: 11.11x11.11
Bedroom 5: 9.9x10.5

Local Schools

High School: Riverview-HB
Middle School: Collins PreK 8 School
Elementary School: Collins-HB

Neighborhood Information

Neighborhood Map

Neighborhood Hero

Neighborhood Highlights

Neighborhood Characteristics

Neighborhood Market Trend

Neighborhood Schools

Courtesy of

Agency Name: CENTURY 21 BEGGINS ENTERPRISES
Agency Contact: 813-658-2121
Agent Name: Darrell Herbert

agent picture

Presented by

Agent Name: Jeffrey Gray
Agent Phone: 561.657.1003
Agency Title: The Keyes Company
Request Info

IDX logo

Jeffrey Gray
keyes.com
Agent Cell:
561.657.1003
Office Phone:
561.657.1003

Mortgage Calculator

%
years/fixed
yearly
yearly (est.)

Estimated Payment

$ 3,577.14 Principal & Interest $2,700.09 Property Tax $716.67 Homeowner's Insurance $160.39
Mortgage Logo

Login to My Keyes Account